Save
Ask
Tour
Hide
Share
$1,395,000
344 Days On Site

324 Chapel View Court
Heath, TX 75032

For Sale|Single Family Residence|Active
5
Beds
5
Total Baths
4
Full Baths
1
Partial Bath
4,990
SqFt
$280
/SqFt
2025
Built
Subdivision:
Chapel View
County:
Rockwall
Call Now: (817) 765-6730
Is this the listing for you? We can help make it yours.
(817) 765-6730
324 Chapel View Court324 Chapel View Court324 Chapel View Court324 Chapel View Court
Save
Ask
Tour
Hide
Share

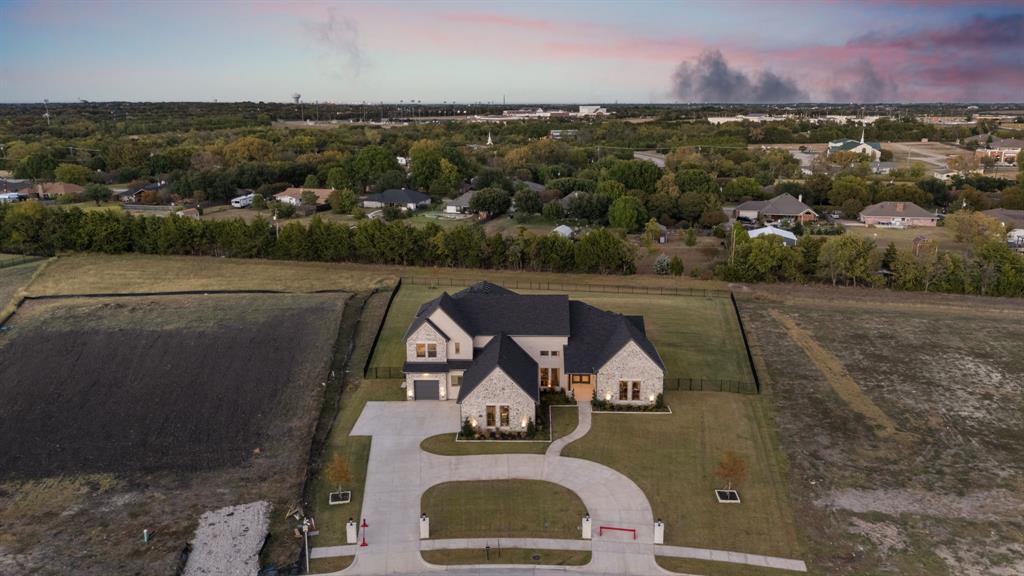
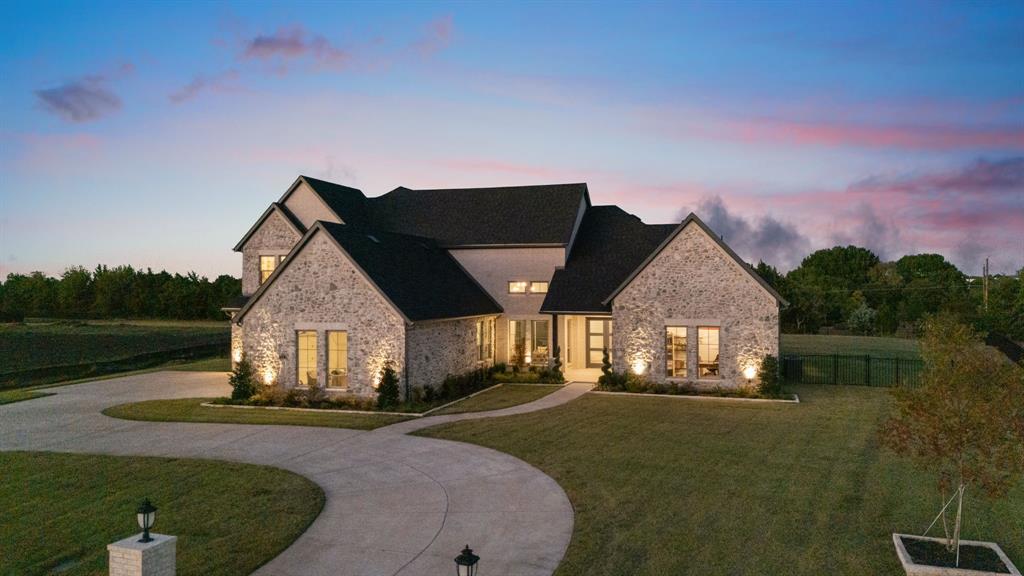
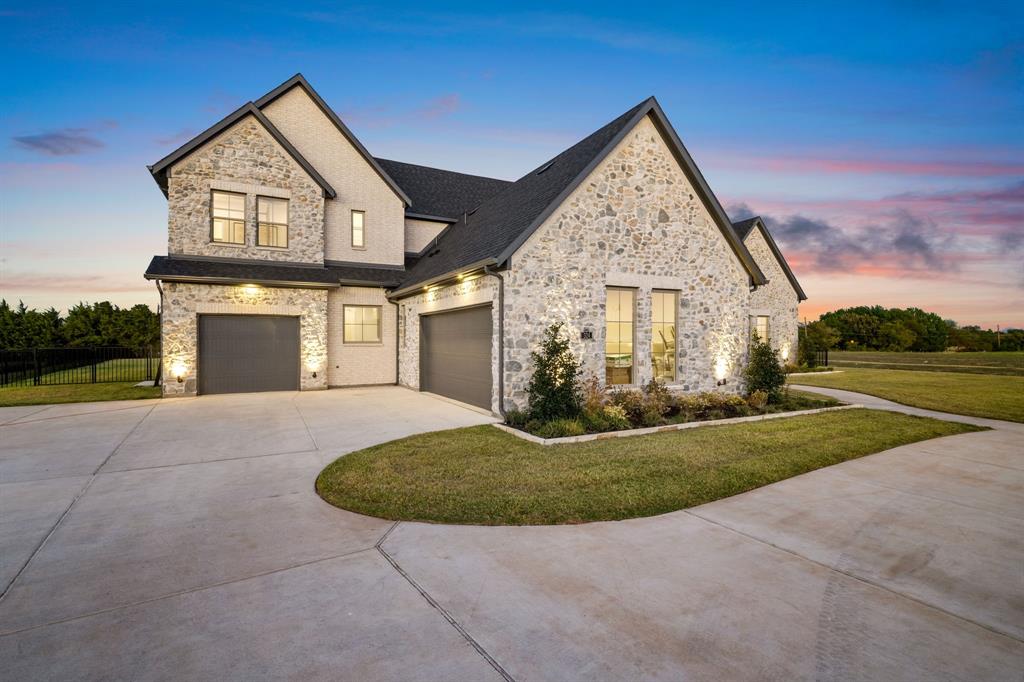
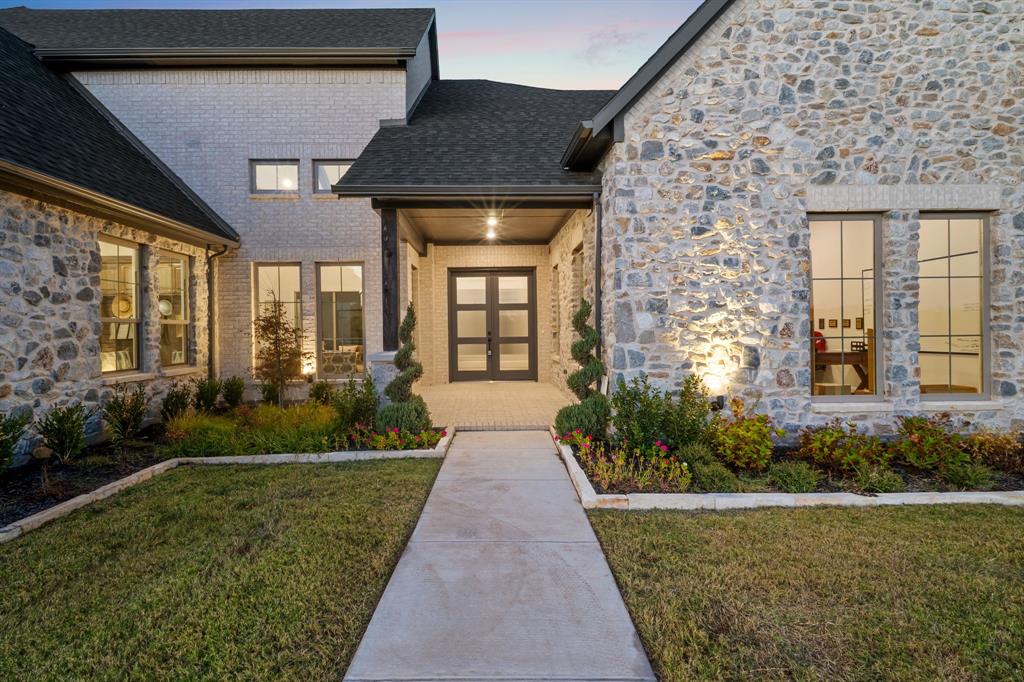
NEW CUSTOM HOME by PARTNERS IN BUILDING Available Now – Don’t Miss This Rare Opportunity in Heath, TX! Why wait to build when you can own this move-in ready, custom 2-story stunner on a full 1-acre lot—available right now in one of Heath’s most sought-after boutique communities? With nearly 5,000 sq ft of beautifully designed living space, this 5-bedroom, 4.5-bath home checks every box: a private study, elegant foyer, and not one but two spacious game rooms—one on each floor—ideal for entertaining, relaxing, or multi-generational living. Just minutes from the top-rated Rockwall-Heath High School, this home blends timeless style with smart, functional design. Homes like this don’t come around often—and when they do, they don’t last. Schedule your showing today before someone else claims this incredible property!

Save
Ask
Tour
Hide
Share
Listing Snapshot
Price 
$1,395,000
Days On Site 
344 Days
Bedrooms 
5
Inside Area (SqFt) 
4,990 sqft
Total Baths 
5
Full Baths 
4
Partial Baths 
1
Lot Size 
1.145 Acres
Year Built 
2025
MLS® Number 
21070799
Status 
Active
Property Tax 
N/A
HOA/Condo/Coop Fees 
$141.67 monthly
Sq Ft Source 
N/A
Friends & Family
Recent Activity
5 days agoListing updated with changes from the MLS®
3 months agoPrice changed to $1,395,000
11 months agoListing first seen on site
General Features
Acres 
1.145
Attached Garage 
Yes
Carport 
3
Garage 
Yes
Garage Spaces 
3
Green Energy Efficient 
AppliancesHVACInsulationThermostatWindows
Levels 
Two
Parking 
DrivewayGarageGarage Door OpenerAttached
Property Condition 
New Construction
Property Sub Type 
Single Family Residence
Sewer 
Public Sewer
Water Source 
Public
Interior Features
Appliances 
DishwasherDisposalMicrowaveDouble OvenVented Exhaust Fan
Cooling 
Electric
Fireplace 
Yes
Fireplace Features 
GasLiving Room
Fireplaces 
1
Heating 
Exhaust FanNatural Gas
Interior 
Double VanityEat-in KitchenKitchen IslandOpen FloorplanPantryWalk-In Closet(s)
Bedroom 
Dimensions - 14 x 12Level - Second
Game Room 
Dimensions - 20 x 14Level - First
Kitchen 
Dimensions - 20 x 20Level - First
Living Room 
Dimensions - 20 x 20Level - First
Master Bedroom 
Dimensions - 19 x 14Level - FirstFeatures - Ceiling Fan(s)
Save
Ask
Tour
Hide
Share
Exterior Features
Construction Details 
Brick
Exterior 
Rain Gutters
Patio And Porch 
CoveredPatio
Roof 
Composition
Community Features
Association Fee 
$1700.0
Association Fee Frequency 
Annually
School District 
Rockwall ISD
Financing Terms Available 
CashConventionalFHAVA Loan
Schools
School District
Rockwall ISD
Elementary School
Linda Lyon
Middle School
Cain
High School
Rockwall
Listing courtesy of Jimmy Franklin of James Franklin, Broker team@thefranklinteaminc.com


© 2020 North Texas Real Estate Information Systems. All rights reserved. Information is deemed reliable but is not guaranteed accurate by the MLS or NTREIS. The information being provided is for the consumer's personal, non-commercial use, and may not be reproduced, redistributed, or used for any purpose other than to identify prospective properties consumers may be interested in purchasing.
Last checked: 2026-09-09 08:29 AM CDT

Neighborhood & Commute
Source: Walkscore
Disclosure: Community information and market data powered by Constellation Data Labs. Information is deemed reliable but not guaranteed.
Save
Ask
Tour
Hide
Share
Scroll to Top