Save
Ask
Tour
Hide
Share
$389,990
430 Days On Site

613 Wicklow
Celina, TX 75009

For Sale|Single Family Residence|Active
3
Beds
3
Total Baths
2
Full Baths
1
Partial Bath
2,203
SqFt
$177
/SqFt
2025
Built
Subdivision:
Hillside Village
County:
Collin
Call Now: (817) 765-6730
Is this the listing for you? We can help make it yours.
(817) 765-6730
613 Wicklow613 Wicklow613 Wicklow613 Wicklow
Save
Ask
Tour
Hide
Share

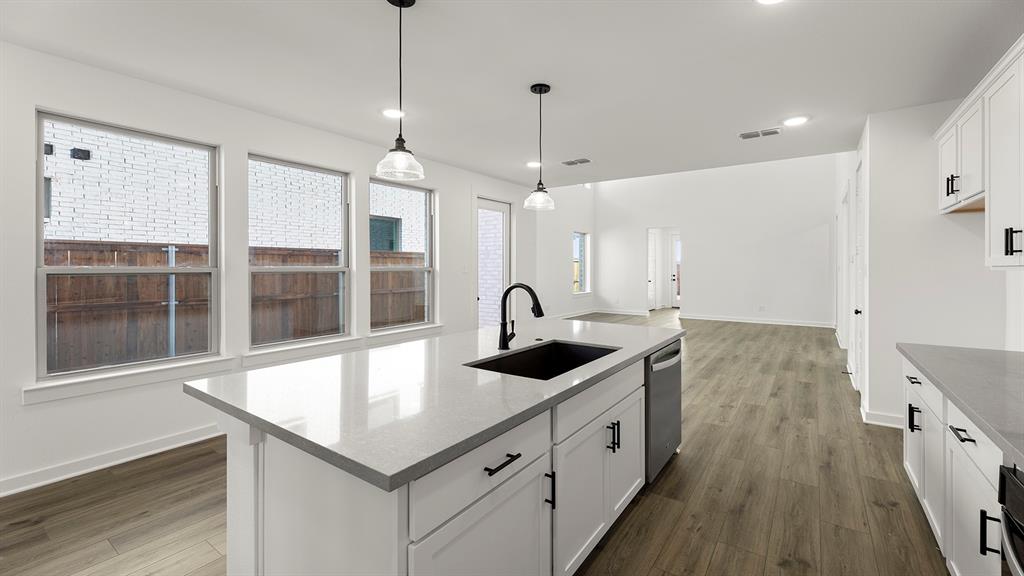
MLS# 21033915 - Built by HistoryMaker Homes - Ready Now! ~ Fall into savings, lowest prices of the year! Come discover the Alton floor plan, north-facing and equipped with designer selected interior upgrades! The upgraded kitchen selections are stunning, with a large kitchen island that flows into the Family Room that features vaulted ceilings, overlooked by the upstairs Game Room. The home office, with ample natural light, is perfect for productivity and flexibility. The Primary Bedroom is a show-stopper - with raised ceilings and a bathroom that features an extended dual-sink vanity, oversized shower with dual zones, and a walk-in closet. The perfectly designed Game Room provides the flexibility of entertaining and everyday enjoyment. Don't miss out on the chance to become one of the newest members of the highly desired Hillside Village community!

Save
Ask
Tour
Hide
Share
Listing Snapshot
Price 
$389,990
Days On Site 
430 Days
Bedrooms 
3
Inside Area (SqFt) 
2,203 sqft
Total Baths 
3
Full Baths 
2
Partial Baths 
1
Lot Size 
0.1 Acres
Year Built 
2025
MLS Number 
21033915
Status 
Active
Property Tax 
N/A
HOA/Condo/Coop Fees 
$70.83 monthly
Sq Ft Source 
N/A
Friends & Family
Recent Activity
2 weeks agoListing updated with changes from the MLS
2 weeks agoPrice changed to $389,990
a year agoListing first seen on site
General Features
Acres 
0.1
Attached Garage 
Yes
Foundation 
Slab
Garage 
Yes
Garage Spaces 
2
Levels 
Two
Parking 
Garage Faces RearAttached
Property Condition 
New Construction
Property Sub Type 
Single Family Residence
Security 
Carbon Monoxide Detector(s)Fire Sprinkler SystemSmoke Detector(s)
Sewer 
Public Sewer
Style 
French
Utilities 
Cable AvailableUnderground Utilities
Water Source 
Public
Interior Features
Appliances 
DisposalTankless Water Heater
Cooling 
Central AirElectric
Flooring 
CarpetCeramic TileVinyl
Heating 
CentralNatural Gas
Interior 
Double VanityEat-in KitchenKitchen IslandOpen FloorplanPantryWalk-In Closet(s)High Speed Internet
Laundry Features 
Electric Dryer HookupWasher Hookup
Bedroom 
Dimensions - 11 x 10Level - Second
Game Room 
Dimensions - 12 x 18Level - Second
Kitchen 
Dimensions - 17 x 10Level - FirstFeatures - Kitchen Island, Pantry
Living Room 
Dimensions - 16 x 15Level - First
Master Bedroom 
Dimensions - 15 x 13Level - FirstFeatures - Walk-In Closet(s)
Office 
Dimensions - 11 x 9Level - First
Save
Ask
Tour
Hide
Share
Exterior Features
Construction Details 
Brick
Exterior 
Private Yard
Fencing 
Wood
Lot Features 
Interior Lot
Patio And Porch 
Covered
Roof 
Composition
Community Features
Association Fee 
$850.0
Association Fee Frequency 
Annually
Community Features 
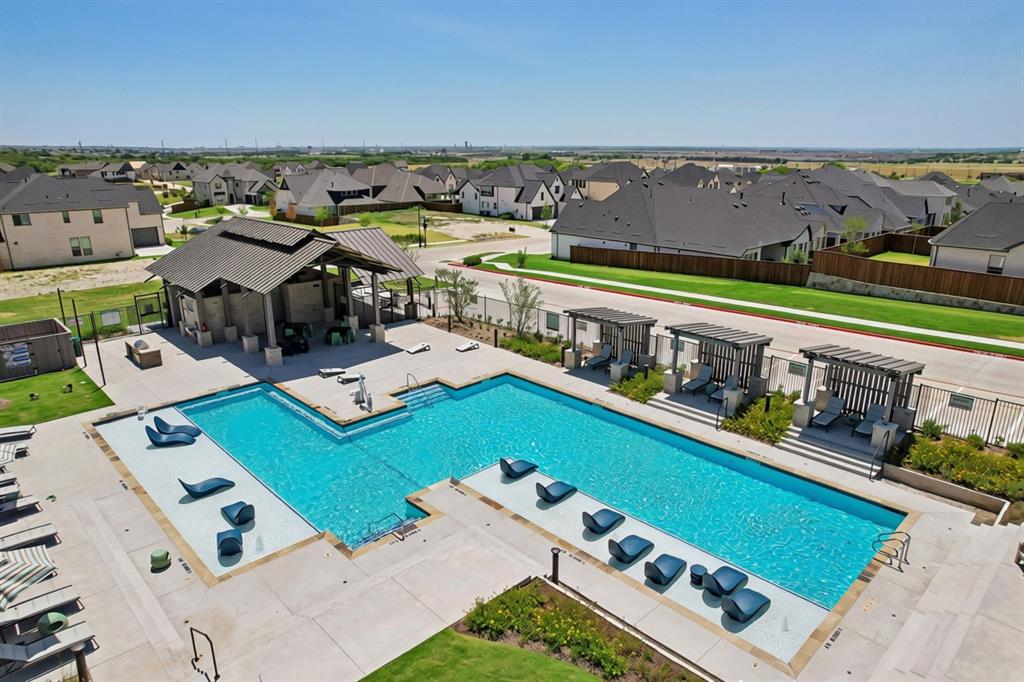
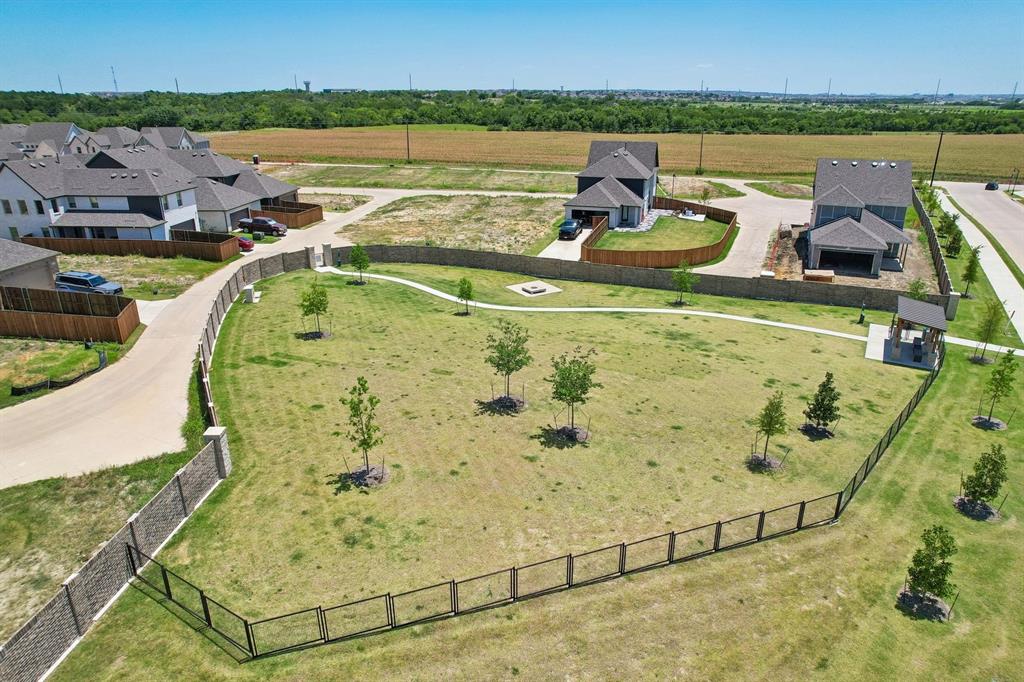
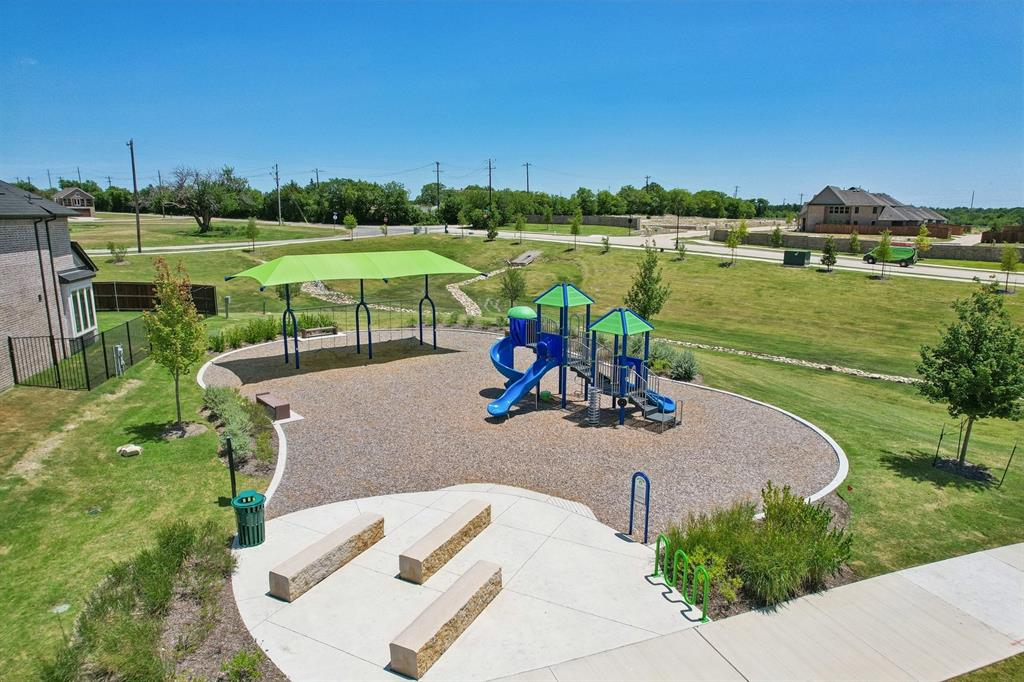
PoolCurbsSidewalks
School District 
Celina ISD
Schools
School District
Celina ISD
Elementary School
O'Dell
Middle School
Jerry & Linda Moore
High School
Celina
Listing courtesy of Ben Caballero of Historymaker Homes caballero@homesusa.com


© 2020 North Texas Real Estate Information Systems. All rights reserved. Information is deemed reliable but is not guaranteed accurate by the MLS or NTREIS. The information being provided is for the consumer's personal, non-commercial use, and may not be reproduced, redistributed, or used for any purpose other than to identify prospective properties consumers may be interested in purchasing.
Last checked: 2026-10-19 10:46 PM CDT

Neighborhood & Commute
Source: Walkscore
Disclosure: Community information and market data powered by Constellation Data Labs. Information is deemed reliable but not guaranteed.
Save
Ask
Tour
Hide
Share
Scroll to Top