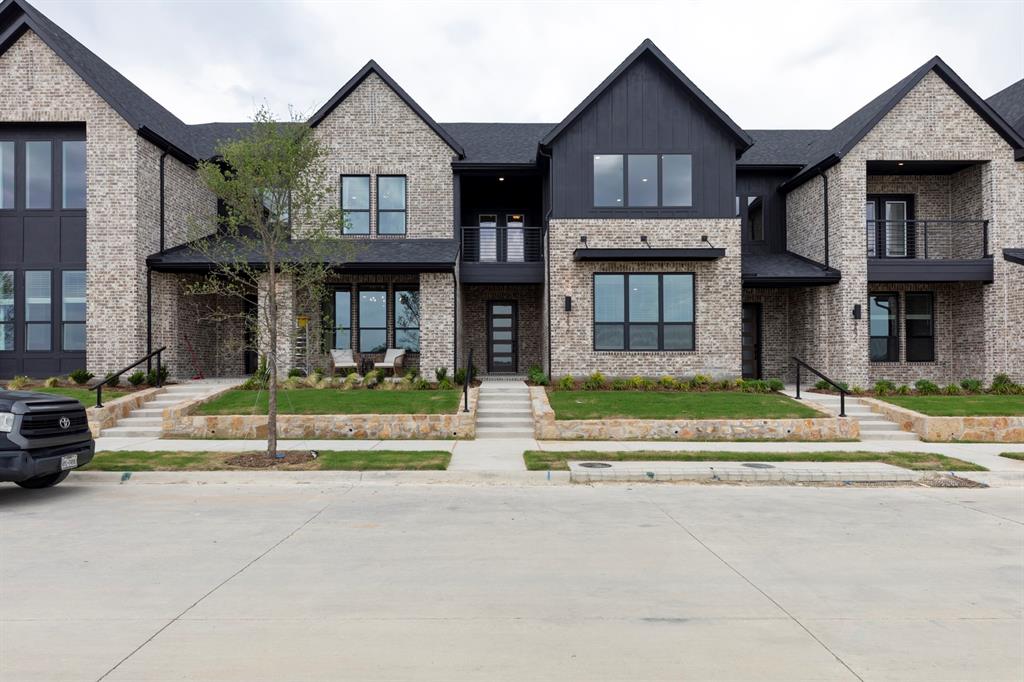
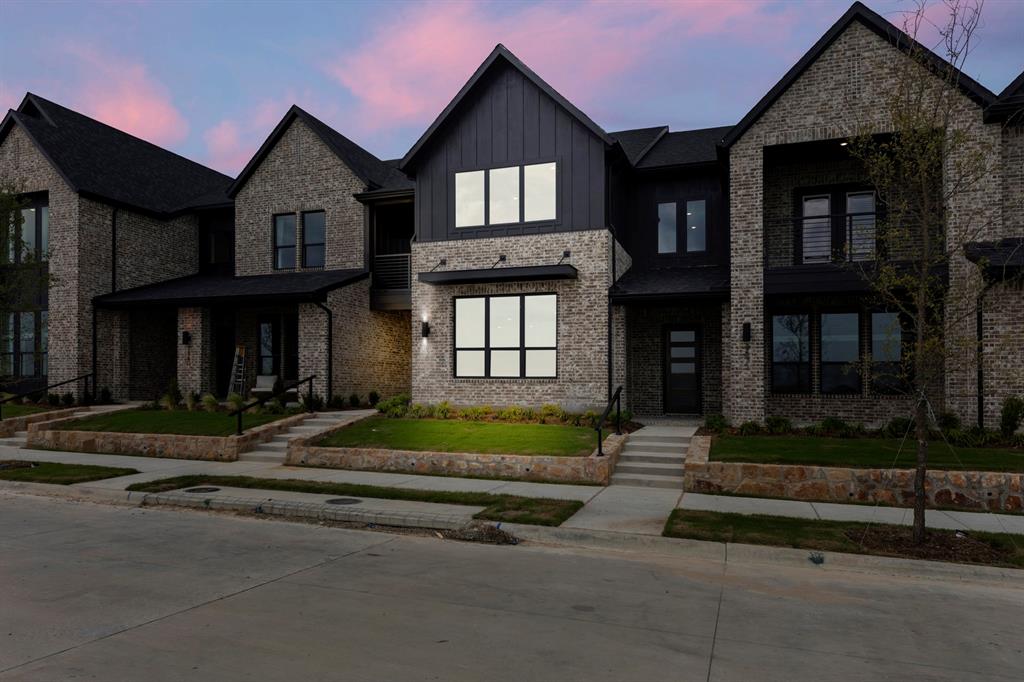
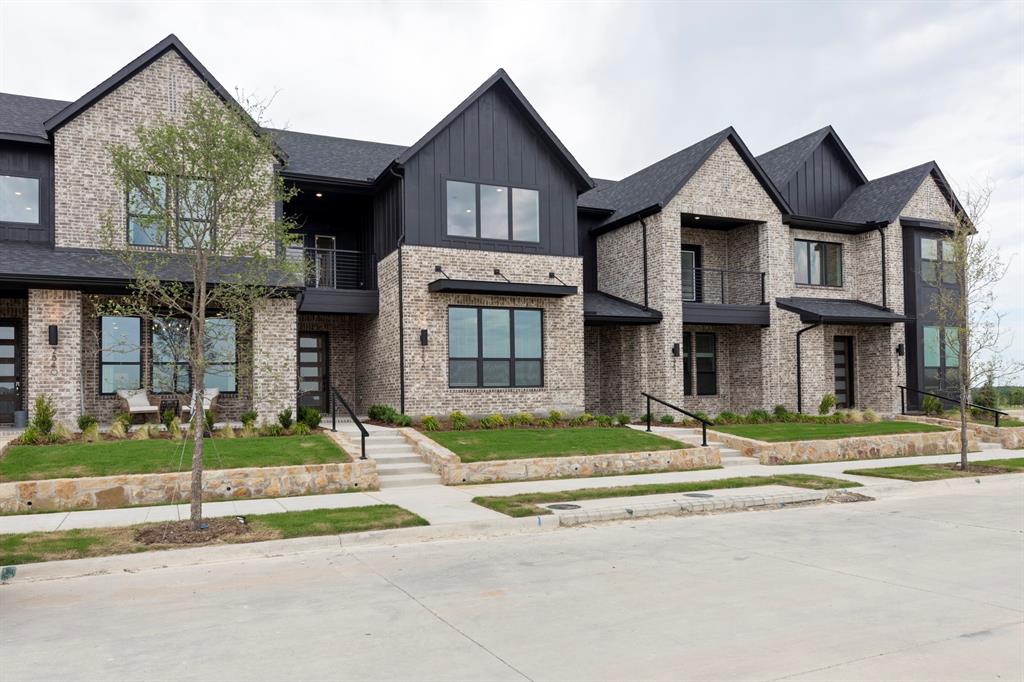
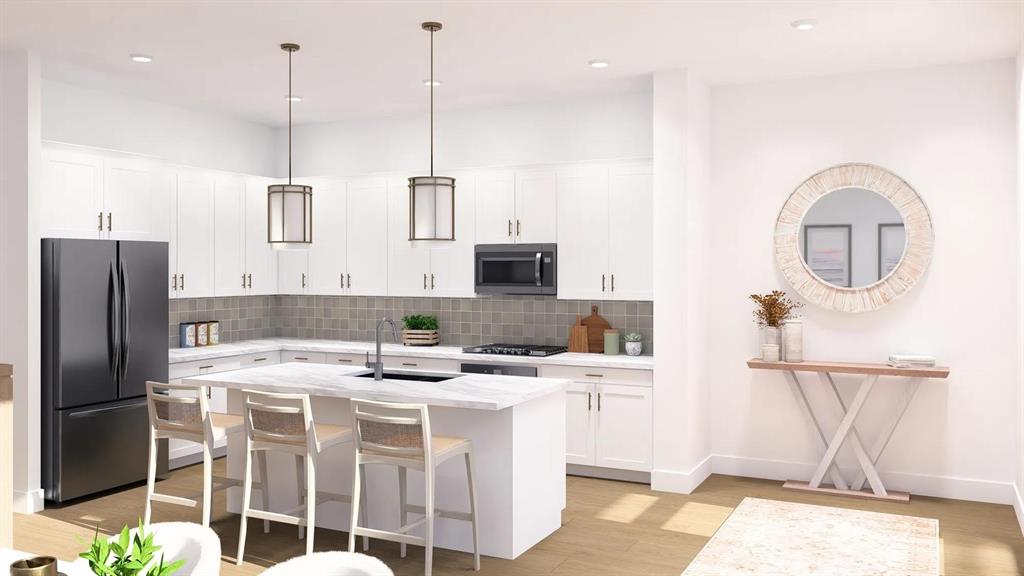
MLS# 21020293 - Built by Drees Custom Homes - Ready Now! ~ Discover modern living in this stunning 3-bedroom, 2-bathroom townhouse situated in the new Ridgeline Towns subdivision. Spanning 2,133 square feet, this home features an inviting open floorplan, enhanced by decorative lighting and a spacious kitchen island, perfect for entertaining. The primary suite boasts a double vanity and generous walk-in closet, along with an outdoor balcony, while a cozy loft adds flexibility to the living space. Enjoy the serene surroundings with views of the adjacent greenbelt and mature trees from your covered patio. Additional highlights include ENERGY STAR heating and cooling systems for efficiency, a two-car garage, and a beautiful blend of carpet, ceramic tile, and hardwood flooring offering a perfect blend of functionality and style. Located within the highly regarded McKinney ISD.
Save
Ask
Tour
Hide
Share
Listing Snapshot
Price
$499,990
Days On Site
464 Days
Bedrooms
3
Inside Area (SqFt)
2,133 sqft
Total Baths
2
Full Baths
2
Partial Baths
N/A
Lot Size
0.0574 Acres
Year Built
2025
MLS Number
21020293
Status
Active
Property Tax
N/A
HOA/Condo/Coop Fees
$301.33 monthly
Sq Ft Source
N/A
Friends & Family
React
Comment
Invite
No Comments Yet
Did you know? You can invite friends and family to your search. They can join your search, rate and discuss listings with you.
Recent Activity
yesterday
Listing updated with changes from the MLS
9 months ago
Price changed to $499,990
a year ago
Listing first seen on site
General Features
Acres
0.0574
Attached Garage
Yes
Carport
2
Foundation
Slab
Garage
Yes
Garage Spaces
2
Green Energy Efficient
ConstructionHVACInsulationThermostatWater Heater
Levels
Two
Parking
Garage Faces RearAttached
Property Condition
New Construction
Property Sub Type
Townhouse
Security
Fire Sprinkler SystemFirewall(s)PrewiredSecurity System
Sewer
Public Sewer
Style
Contemporary/Modern
Water Source
Public
Interior Features
Appliances
DishwasherDryerElectric OvenElectric RangeGas CooktopMicrowaveRefrigeratorTankless Water HeaterWasher
Cooling
ENERGY STAR Qualified Equipment
Flooring
CarpetCeramic TileHardwood
Heating
ENERGY STAR Qualified Equipment
Interior
Double VanityEat-in KitchenKitchen IslandOpen FloorplanOtherPantryWalk-In Closet(s)Smart Home
Laundry Features
In Hall
Bedroom
Dimensions - 11 x 12Level - Second
Dining Room
Dimensions - 14 x 13Level - First
Game Room
Dimensions - 11 x 13Level - Second
Kitchen
Dimensions - 14 x 10Level - FirstFeatures - Eat-in Kitchen, Kitchen Island, Pantry
Living Room
Dimensions - 14 x 16Level - First
Master Bedroom
Dimensions - 13 x 15Level - SecondFeatures - Walk-In Closet(s)



Did you know? You can invite friends and family to your search. They can join your search, rate and discuss listings with you.