Save
Ask
Tour
Hide
Share
$999,900
450 Days On Site

3110 W Jefferson Boulevard
Dallas, TX 75211

For Sale|Single Family Residence|Active
4
Beds
3
Total Baths
3
Full Baths
3,796
SqFt
$263
/SqFt
2025
Built
Subdivision:
Bronx Park
County:
Dallas
Call Now: (817) 765-6730
Is this the listing for you? We can help make it yours.
(817) 765-6730
Upcoming Open Houses
Sun, Oct 4, 1:00 PM - 3:00 PM
3110 W Jefferson Boulevard3110 W Jefferson Boulevard3110 W Jefferson Boulevard3110 W Jefferson Boulevard
Save
Ask
Tour
Hide
Share

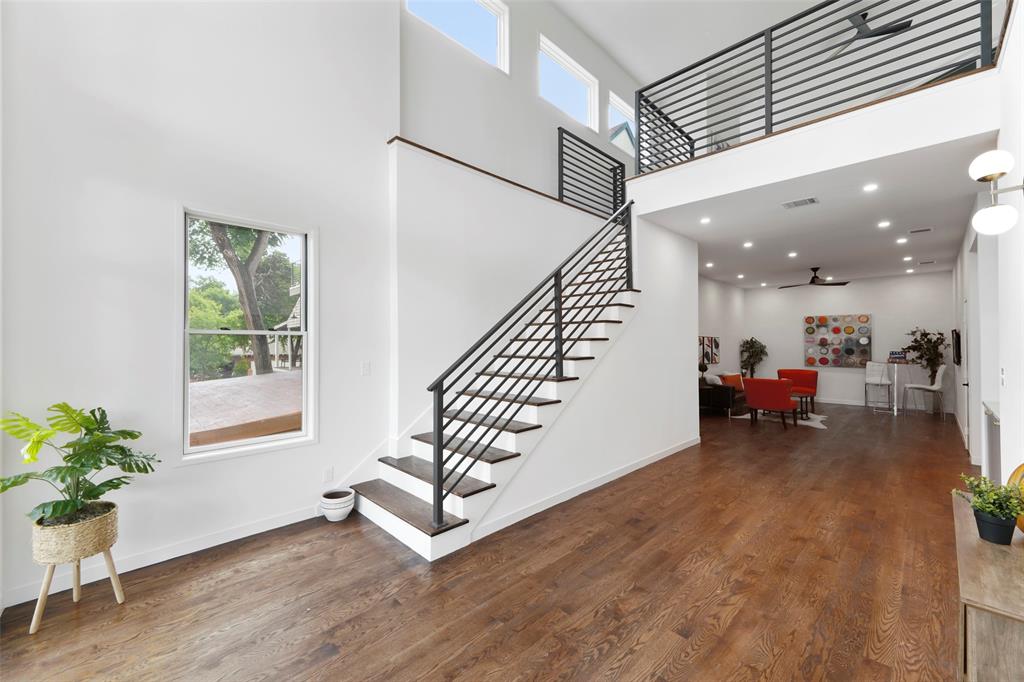
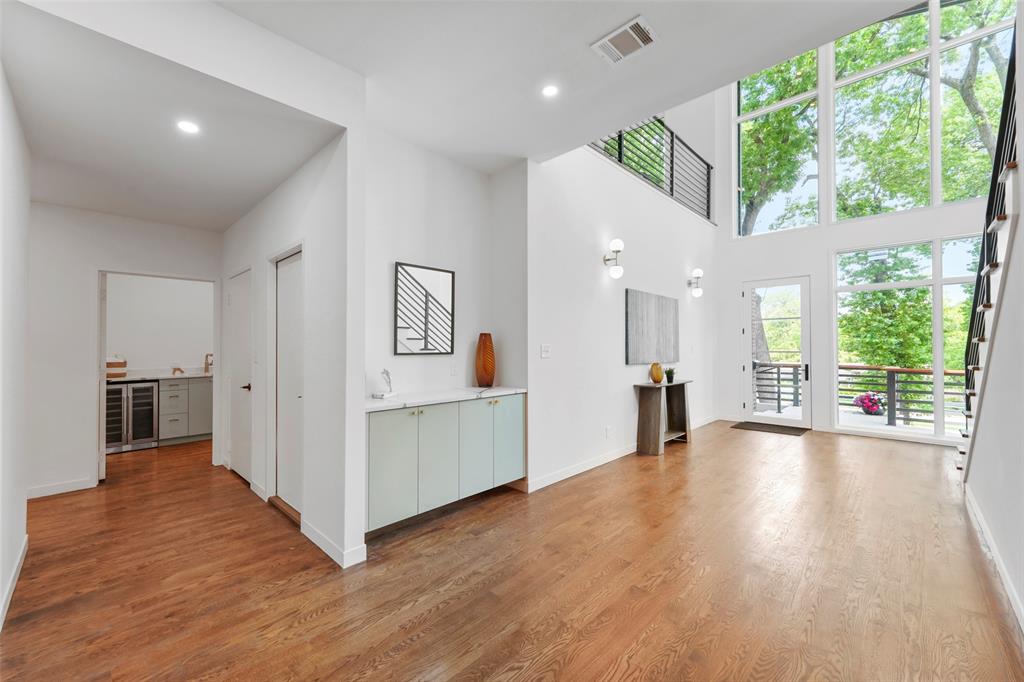
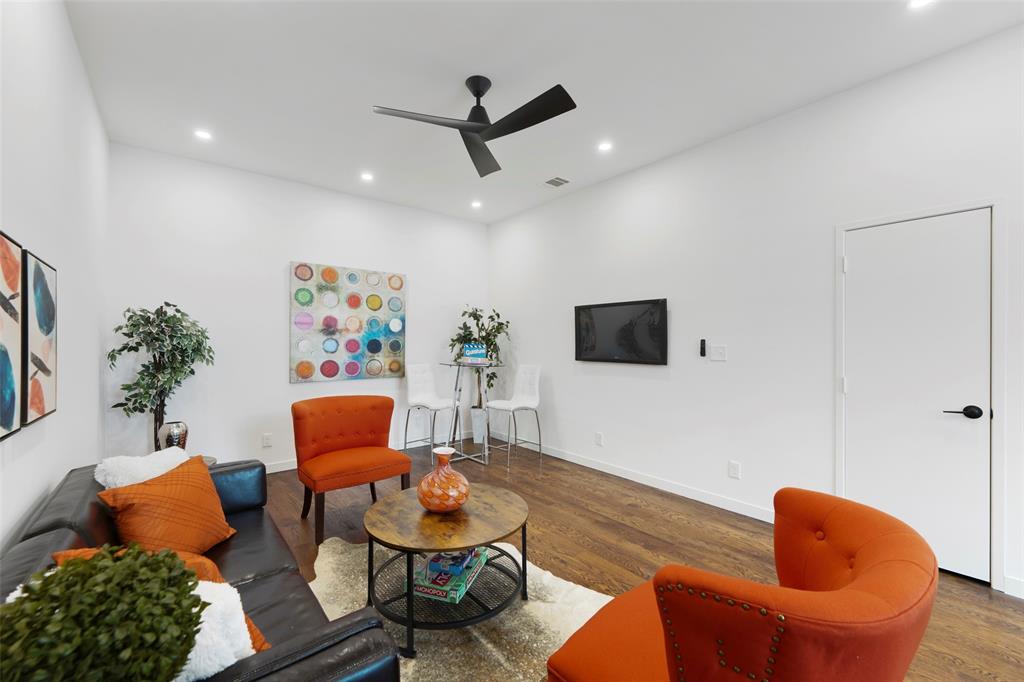
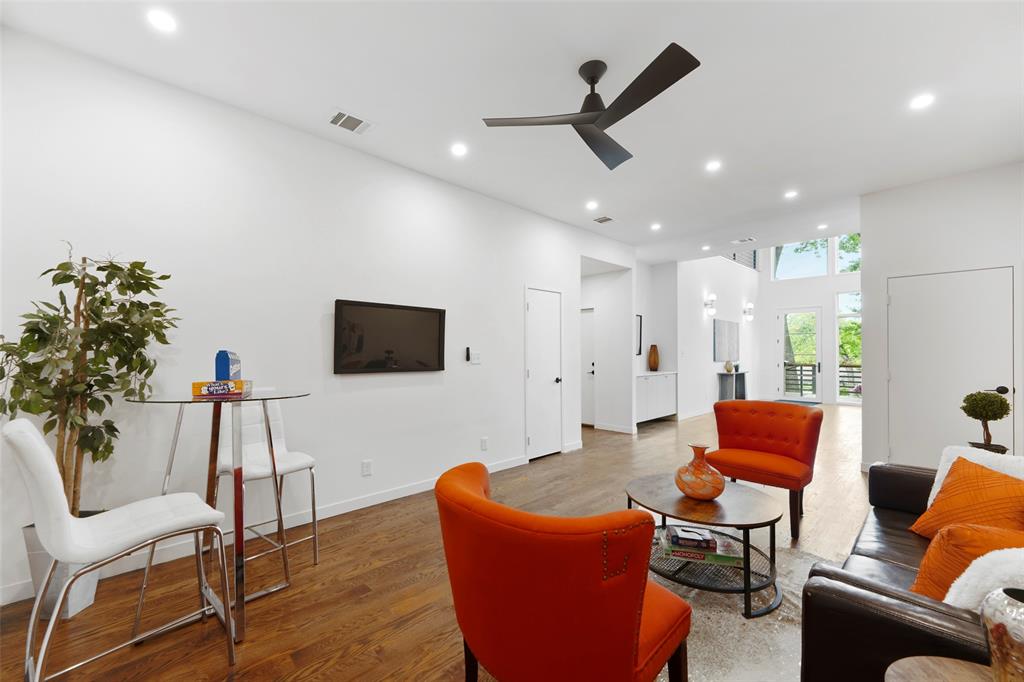
Welcome to this beautifully crafted custom home, perfectly nestled on an oversized, heavily treed lot that seamlessly blends nature with modern luxury. Expansive windows throughout the home invite abundant natural light and breathtaking views, creating a serene retreat in the heart of the city. Inside, you will find an open-concept design with high-end finishes, soaring ceilings, and thoughtfully curated details that exude elegance and comfort. The spacious living areas are perfect for entertaining, while the gourmet kitchen boasts premium appliances, sleek countertops, and ample storage. The primary suite is a private oasis featuring a spa-like ensuite bath and generous closet space. Additional bedrooms offer flexibility for guests, home offices, or creative spaces. Step outside to enjoy the lush backyard, ideal for relaxing or hosting gatherings under the canopy of mature trees. Upstairs, two balconies provide stunning views of both the front yard and the backyard, offering the perfect spots to relax with a morning coffee or unwind at sunset. Located in vibrant Oak Cliff, minutes from top dining, shopping, and entertainment destinations.

Save
Ask
Tour
Hide
Share
Listing Snapshot
Price 
$999,900
Days On Site 
450 Days
Bedrooms 
4
Inside Area (SqFt) 
3,796 sqft
Total Baths 
3
Full Baths 
3
Partial Baths 
N/A
Lot Size 
0.23 Acres
Year Built 
2025
MLS® Number 
20995870
Status 
Active
Property Tax 
$2,570
HOA/Condo/Coop Fees 
N/A
Sq Ft Source 
N/A
Friends & Family
Recent Activity
3 days agoListing updated with changes from the MLS®
3 days agoPrice changed to $999,900
a year agoListing first seen on site
General Features
Acres 
0.23
Attached Garage 
Yes
Foundation 
Slab
Garage 
Yes
Garage Spaces 
2
Levels 
Two
Parking 
Additional ParkingConcreteGarageGarage Door OpenerGarage Faces FrontOversizedAttached
Property Condition 
New Construction
Property Sub Type 
Single Family Residence
Sewer 
Public Sewer
Style 
Traditional
Utilities 
Electricity Connected
Water Source 
Public
Interior Features
Appliances 
Built-In Gas RangeDishwasherDisposalMicrowaveConvection OvenTankless Water Heater
Cooling 
Ceiling Fan(s)Central AirElectric
Fireplace 
Yes
Fireplace Features 
Family RoomGas StarterLiving Room
Fireplaces 
1
Flooring 
TileWood
Heating 
CentralFireplace(s)Natural Gas
Interior 
Granite CountersKitchen IslandOpen FloorplanPantryWalk-In Closet(s)High Speed Internet
Laundry Features 
Electric Dryer HookupGas Dryer Hookup
Bedroom-2nd Primary 
Dimensions - 12 x 12Level - SecondFeatures - Ceiling Fan(s)
Dining Room 
Dimensions - 20 x 10Level - Second
Game Room 
Dimensions - 14 x 14Level - First
Kitchen 
Dimensions - 20 x 20Level - SecondFeatures - Kitchen Island
Living Room 
Dimensions - 20 x 18Level - SecondFeatures - Ceiling Fan(s)
Master Bedroom 
Dimensions - 17 x 16Level - SecondFeatures - Ceiling Fan(s), Walk-In Closet(s)
Save
Ask
Tour
Hide
Share
Exterior Features
Construction Details 
Brick
Exterior 
Balcony
Fencing 
Wood
Patio And Porch 
CoveredDeck
Roof 
Composition
Community Features
School District 
Dallas ISD
Financing Terms Available 
CashConventional
Schools
School District
Dallas ISD
Elementary School
Peabody
Middle School
Greiner
High School
Sunset
Listing courtesy of Gail Griggs of CENTURY 21 Judge Fite Co. gailgriggs@judgefite.com


© 2020 North Texas Real Estate Information Systems. All rights reserved. Information is deemed reliable but is not guaranteed accurate by the MLS or NTREIS. The information being provided is for the consumer's personal, non-commercial use, and may not be reproduced, redistributed, or used for any purpose other than to identify prospective properties consumers may be interested in purchasing.
Last checked: 2026-10-04 08:48 AM CDT

Neighborhood & Commute
Source: Walkscore
Disclosure: Community information and market data powered by Constellation Data Labs. Information is deemed reliable but not guaranteed.
Save
Ask
Tour
Hide
Share
Scroll to Top