Save
Ask
Tour
Hide
Share
$1,050,000
427 Days On Site

5005 Glenoaks Court
Weatherford, TX 76088

For Sale|Single Family Residence|Active
5
Beds
6
Total Baths
5
Full Baths
1
Partial Bath
3,906
SqFt
$269
/SqFt
2025
Built
Subdivision:
GLENHOLLOW RANCH PH 2, F-360
County:
Parker
Call Now: (817) 765-6730
Is this the listing for you? We can help make it yours.
(817) 765-6730
5005 Glenoaks Court5005 Glenoaks Court5005 Glenoaks Court5005 Glenoaks Court
Save
Ask
Tour
Hide
Share

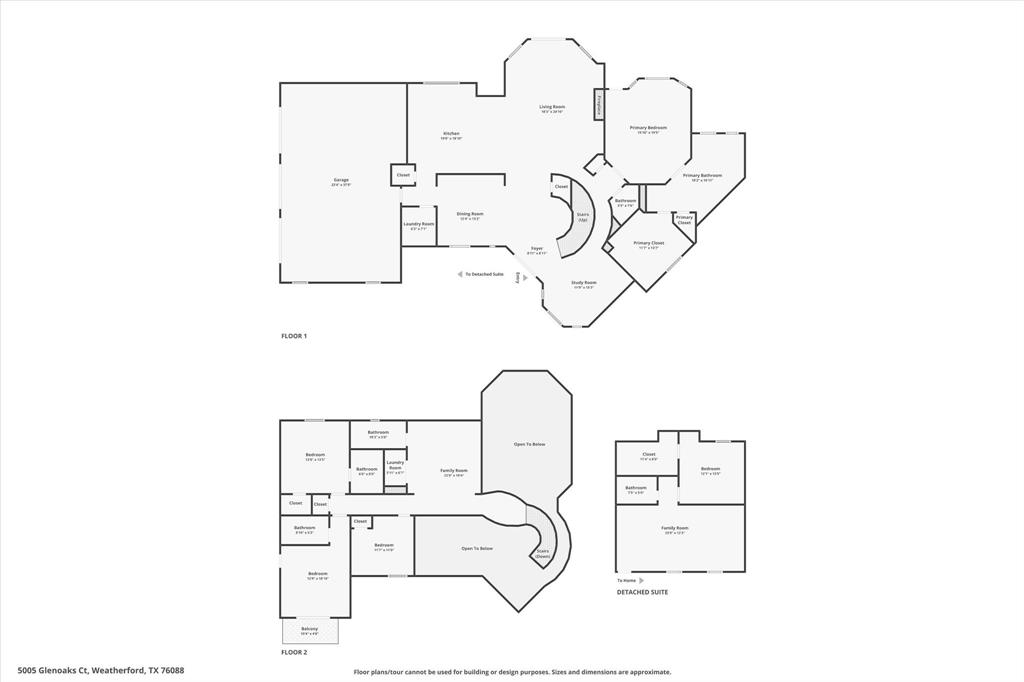
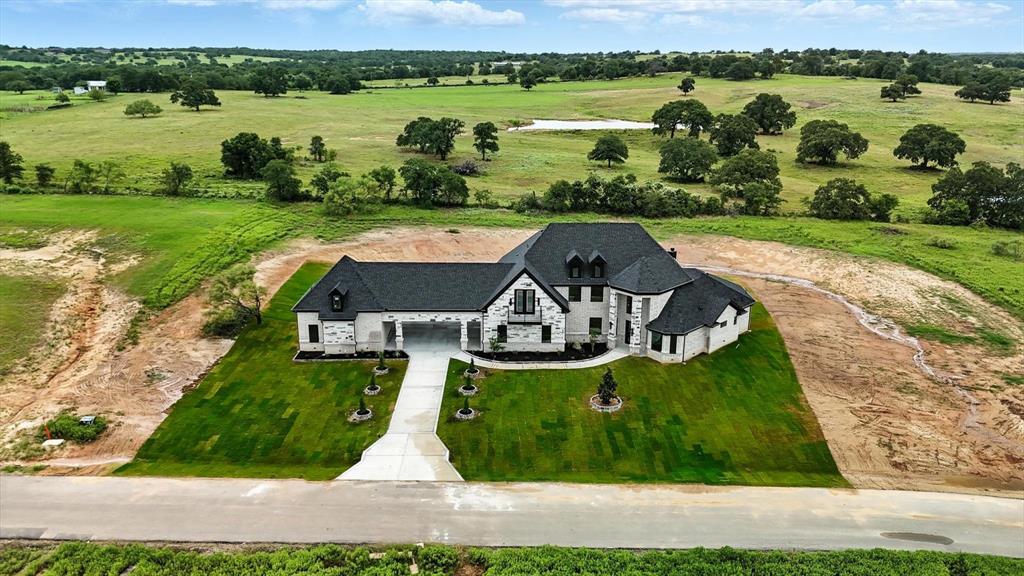
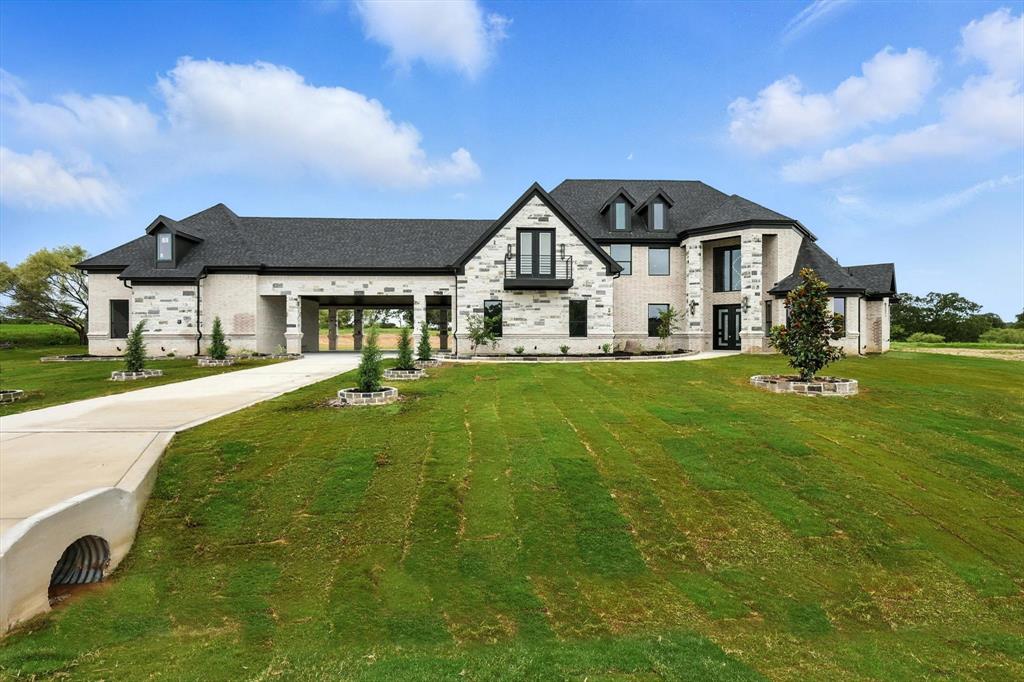
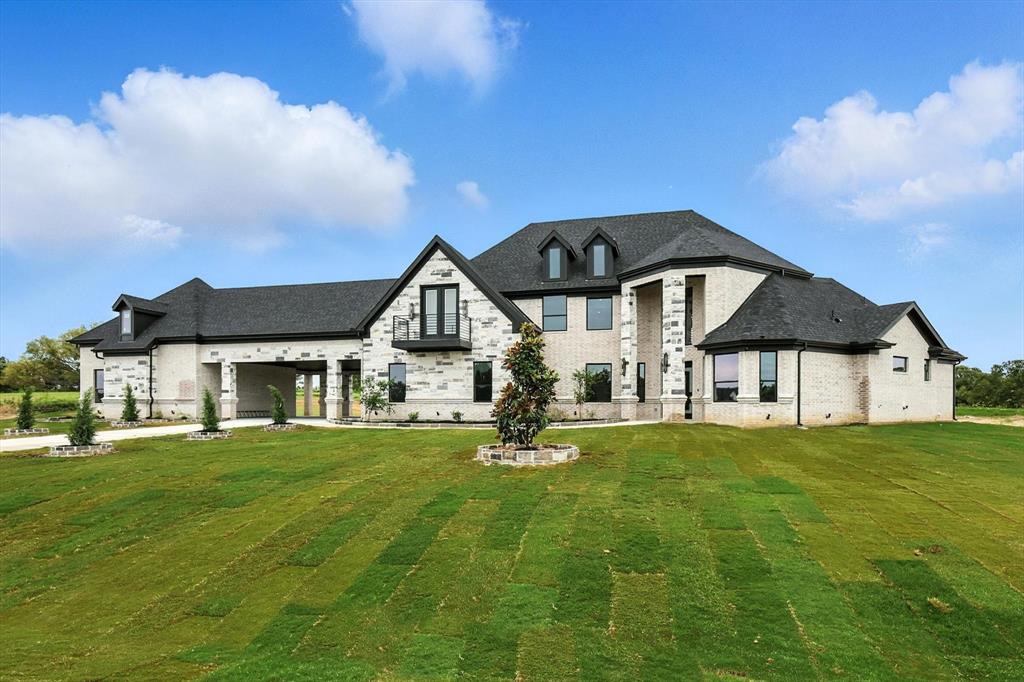
Stunning 5-Bed, 5.5-Bath Custom Home on 2 Acres with Guest Suite, 2 Kitchens & No City Taxes! This beautifully designed 3,906 sq ft two-story home is nestled on a spacious 2-acre lot and offers high-end finishes, abundant natural light, and an open-concept layout perfect for modern living. Features include 5 spacious bedrooms, 5.5 bathrooms, a dedicated office, upstairs game room, and 3-car garage. The gourmet kitchen boasts ceiling-height custom cabinetry and flows seamlessly into the living and dining areas. A second full kitchen and private mother-in-law suite provide ideal multi-generational living options. Enjoy 2 fireplaces—one indoors and one outdoors with serene views. Additional highlights: 4 laundry areas, water well (no water bills), and no city tax. Don’t miss this rare opportunity to own a luxurious, low-maintenance property with exceptional versatility, space, and privacy.

Save
Ask
Tour
Hide
Share
Listing Snapshot
Price 
$1,050,000
Days On Site 
427 Days
Bedrooms 
5
Inside Area (SqFt) 
3,906 sqft
Total Baths 
6
Full Baths 
5
Partial Baths 
1
Lot Size 
2 Acres
Year Built 
2025
MLS® Number 
20993258
Status 
Active
Property Tax 
N/A
HOA/Condo/Coop Fees 
$20.83 monthly
Sq Ft Source 
N/A
Friends & Family
Recent Activity
2 weeks agoListing updated with changes from the MLS®
2 weeks agoStatus changed to Active
7 months agoPrice changed to $1,050,000
a year agoListing first seen on site
General Features
Acres 
2
Attached Garage 
Yes
Foundation 
Slab
Garage 
Yes
Garage Spaces 
3
Levels 
Two
Parking 
Additional ParkingDrivewayGarageGarage Door OpenerAttached
Property Condition 
New Construction
Property Sub Type 
Single Family Residence
Sewer 
Septic Tank
Special Circumstances 
Standard
Utilities 
Electricity AvailableElectricity Connected
Water Source 
Well
Interior Features
Appliances 
DishwasherDisposalElectric CooktopElectric OvenElectric Water HeaterMicrowaveRefrigeratorVented Exhaust Fan
Cooling 
Ceiling Fan(s)Central AirElectricENERGY STAR Qualified EquipmentMulti Units
Fireplace 
Yes
Fireplace Features 
DecorativeLiving RoomOutside
Fireplaces 
2
Flooring 
Tile
Heating 
Exhaust FanCentralElectricFireplace InsertFireplace(s)Heat Pump
Interior 
Built-in FeaturesChandelierDouble VanityEat-in KitchenGranite CountersKitchen IslandOpen FloorplanPantryWalk-In Closet(s)In-Law Floorplan
Bath-Full 
Dimensions - 8 x 7Level - Second
Bath-Half 
Dimensions - 6 x 5Level - First
Bedroom 
Dimensions - 13 x 12Level - Second
Dining Room 
Dimensions - 13 x 12Level - First
Game Room 
Dimensions - 19 x 15Level - Second
Guest Suite 
Dimensions - 24 x 13Level - First
Kitchen 
Dimensions - 11 x 7Level - First
Laundry 
Dimensions - 6 x 5Level - First
Living Room 
Dimensions - 20 x 19Level - First
Master Bathroom 
Dimensions - 14 x 13Level - First
Master Bedroom 
Dimensions - 17 x 16Level - First
Office 
Dimensions - 13 x 12Level - First
Save
Ask
Tour
Hide
Share
Exterior Features
Construction Details 
StoneConcreteFrameStone VeneerOther
Exterior 
Balcony
Roof 
Shingle
Community Features
Association Fee 
$250.0
Association Fee Frequency 
Annually
School District 
Weatherford ISD
Financing Terms Available 
CashConventionalFHAVA Loan
Schools
School District
Weatherford ISD
Elementary School
Seguin
Middle School
Tison
High School
Weatherford
Listing courtesy of Jossil Abdel Malik of TDRealty jossilvictor5@gmail.com


© 2020 North Texas Real Estate Information Systems. All rights reserved. Information is deemed reliable but is not guaranteed accurate by the MLS or NTREIS. The information being provided is for the consumer's personal, non-commercial use, and may not be reproduced, redistributed, or used for any purpose other than to identify prospective properties consumers may be interested in purchasing.
Last checked: 2026-09-09 08:34 AM CDT

Neighborhood & Commute
Source: Walkscore
Disclosure: Community information and market data powered by Constellation Data Labs. Information is deemed reliable but not guaranteed.
Save
Ask
Tour
Hide
Share
Scroll to Top