Save
Ask
Tour
Hide
Share
$470,000
439 Days On Site

14837 Gentry Drive
Aledo, TX 76008

For Sale|Single Family Residence|Active
4
Beds
3
Total Baths
3
Full Baths
2,908
SqFt
$162
/SqFt
2019
Built
Subdivision:
Morningstar
County:
Parker
Call Now: (817) 765-6730
Is this the listing for you? We can help make it yours.
(817) 765-6730
14837 Gentry Drive14837 Gentry Drive14837 Gentry Drive14837 Gentry Drive
Save
Ask
Tour
Hide
Share

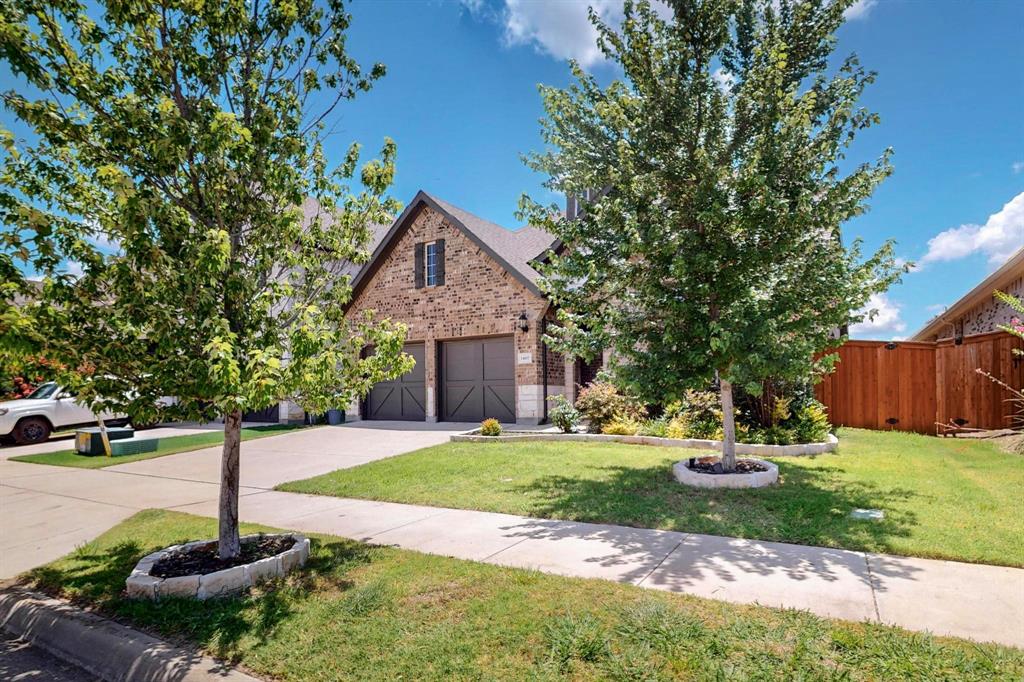
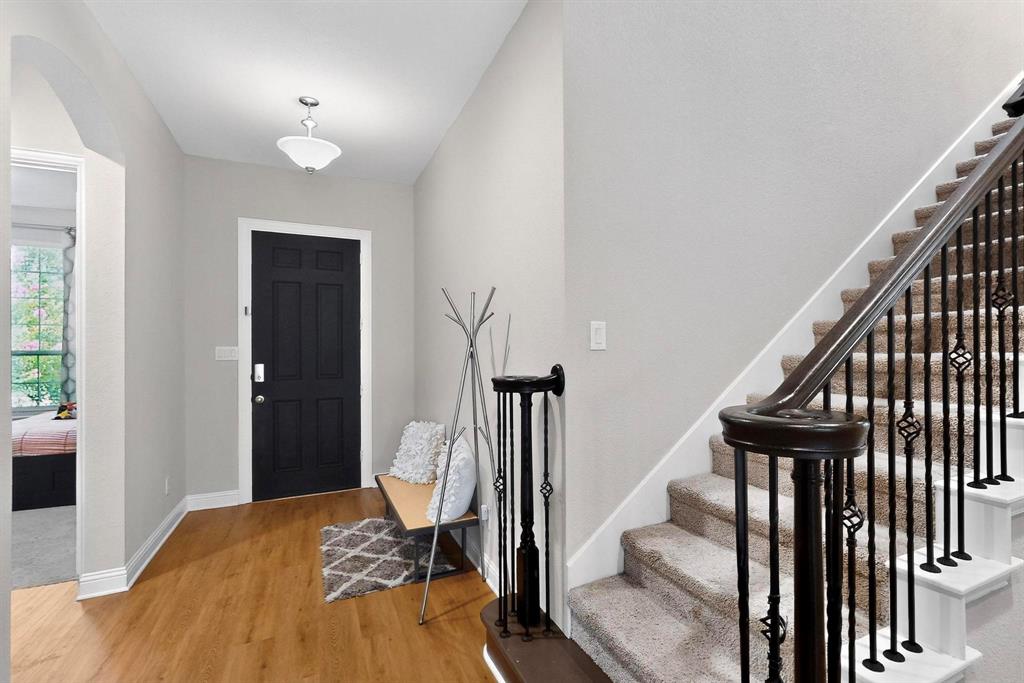
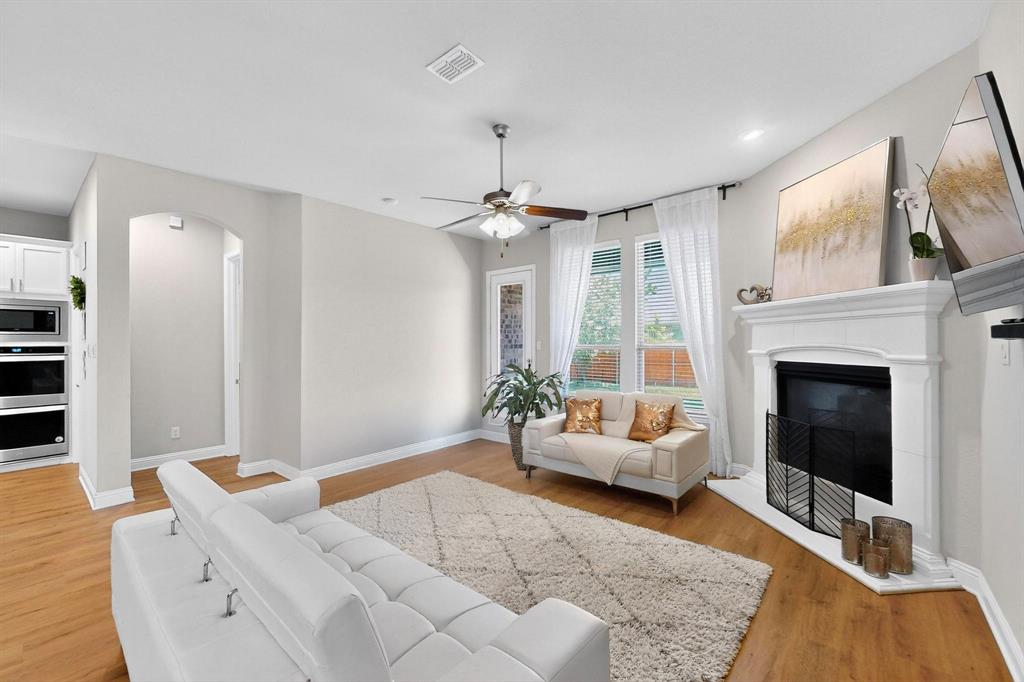
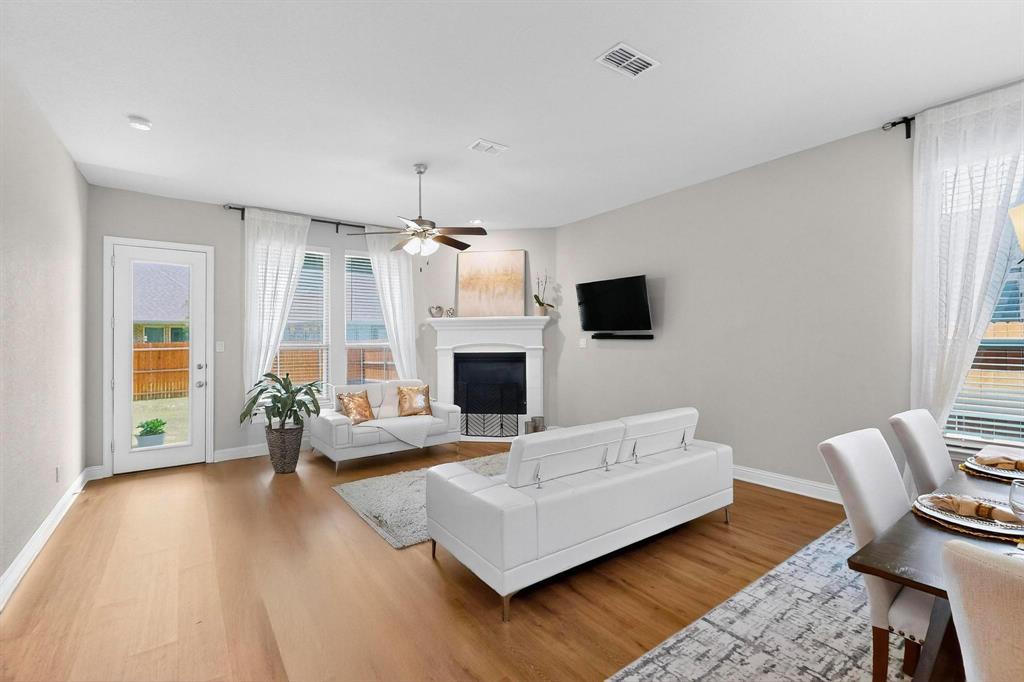
This spacious and beautifully designed residence offers 4 generously sized bedrooms, 3 full bathrooms, and a versatile flex space or private office conveniently located near the primary suite — perfect for working from home, nursery, gym or quiet study. Upstairs, you'll find an expansive game room ideal for entertaining, movie nights, or creating the ultimate play space, the 3er Bedroom, and a full Bathroom. The heart of the home features an open-concept layout that seamlessly blends the kitchen, dining, and living areas, making it perfect for gatherings and everyday living. The modern kitchen boasts stylish finishes, ample storage, and a large island overlooking the cozy living room. Located just minutes from the brand-new Elementary School, this home is also zoned to the highly acclaimed Aledo ISD, known for its top-tier academics and multiple state championship titles in athletics — a true point of pride in the community. Morningstar offers premier amenities, including two resort-style pools, playgrounds, basketball courts, a soccer field, sand volleyball, fishing ponds, dog parks, club house, walking trails, and more — all just a short drive from Downtown Fort Worth, Dickies Arena, The Fort Worth Stockyard, Lockheed Martin, and the Cultural District. Don’t miss this incredible opportunity to live in a vibrant neighborhood where education, community, and comfort come together. Plus, exciting things are ahead for the area, with The UTA set to open a new campus nearby in 2028, adding long-term value and growth potential to this already thriving community.

Save
Ask
Tour
Hide
Share
Listing Snapshot
Price 
$470,000
Days On Site 
439 Days
Bedrooms 
4
Inside Area (SqFt) 
2,908 sqft
Total Baths 
3
Full Baths 
3
Partial Baths 
N/A
Lot Size 
0.147 Acres
Year Built 
2019
MLS® Number 
20981540
Status 
Active
Property Tax 
N/A
HOA/Condo/Coop Fees 
$89.67 monthly
Sq Ft Source 
N/A
Friends & Family
Recent Activity
a week agoListing updated with changes from the MLS®
5 months agoStatus changed to Active
10 months agoPrice changed to $470,000
a year agoListing first seen on site
General Features
Acres 
0.147
Attached Garage 
Yes
Foundation 
Slab
Garage 
Yes
Garage Spaces 
2
Levels 
Two
Parking 
DrivewayGarageGarage Door OpenerGarage Faces FrontAttached
Property Sub Type 
Single Family Residence
Security 
Smoke Detector(s)
Sewer 
Public Sewer
Special Circumstances 
Standard
Style 
Traditional
Utilities 
Cable Available
Water Source 
Public
Interior Features
Appliances 
DishwasherDisposalMicrowaveDouble OvenTankless Water Heater
Fireplace 
Yes
Fireplace Features 
Gas StarterHeatilatorStoneGas Log
Fireplaces 
1
Flooring 
CarpetCeramic TileVinyl
Interior 
Eat-in KitchenGranite CountersKitchen IslandOpen FloorplanPantryWalk-In Closet(s)High Speed InternetSmart Home
Laundry Features 
Electric Dryer HookupWasher Hookup
Window Features 
Bay Window(s)
Bedroom 
Dimensions - 12 x 12Level - Second
Breakfast Room 
Dimensions - 10 x 18Level - First
Game Room 
Dimensions - 15 x 25Level - Second
Kitchen 
Dimensions - 9 x 14Level - FirstFeatures - Kitchen Island
Living Room 
Dimensions - 17 x 16Level - FirstFeatures - Ceiling Fan(s)
Master Bedroom 
Dimensions - 14 x 17Level - FirstFeatures - Walk-In Closet(s)
Office 
Dimensions - 11 x 10Level - First
Utility Room 
Dimensions - 6 x 8Level - First
Save
Ask
Tour
Hide
Share
Exterior Features
Construction Details 
Wood SidingBrickConcreteStone
Exterior 
Rain GuttersLighting
Fencing 
Wood
Lot Features 
Subdivided
Roof 
Composition
Waterfront Features 
Lake Privileges
Windows/Doors 
Bay Window(s)
Community Features
Association Fee 
$269.0
Association Fee Frequency 
Quarterly
Community Features 
PoolClubhouseLakeParkPlaygroundSidewalksOther
School District 
Aledo ISD
Financing Terms Available 
CashConventionalFHAVA Loan
Schools
School District
Aledo ISD
Elementary School
Lynn McKinney
Middle School
McAnally
High School
Aledo
Listing courtesy of Almy Prefontaine of Keller Williams Fort Worth Aprefontaine@kw.com


© 2020 North Texas Real Estate Information Systems. All rights reserved. Information is deemed reliable but is not guaranteed accurate by the MLS or NTREIS. The information being provided is for the consumer's personal, non-commercial use, and may not be reproduced, redistributed, or used for any purpose other than to identify prospective properties consumers may be interested in purchasing.
Last checked: 2026-09-09 08:29 AM CDT

Neighborhood & Commute
Source: Walkscore
Disclosure: Community information and market data powered by Constellation Data Labs. Information is deemed reliable but not guaranteed.
Save
Ask
Tour
Hide
Share
Scroll to Top