Save
Ask
Tour
Hide
Share
$337,900
589 Days On Site

9569 Thorncrown Lane
Fort Worth, TX 76179

For Sale|Townhouse|Active
3
Beds
3
Total Baths
2
Full Baths
1
Partial Bath
1,907
SqFt
$177
/SqFt
2025
Built
Subdivision:
Lake Parc Village
County:
Tarrant
Call Now: (817) 765-6730
Is this the listing for you? We can help make it yours.
(817) 765-6730
9569 Thorncrown Lane9569 Thorncrown Lane9569 Thorncrown Lane9569 Thorncrown Lane
Save
Ask
Tour
Hide
Share

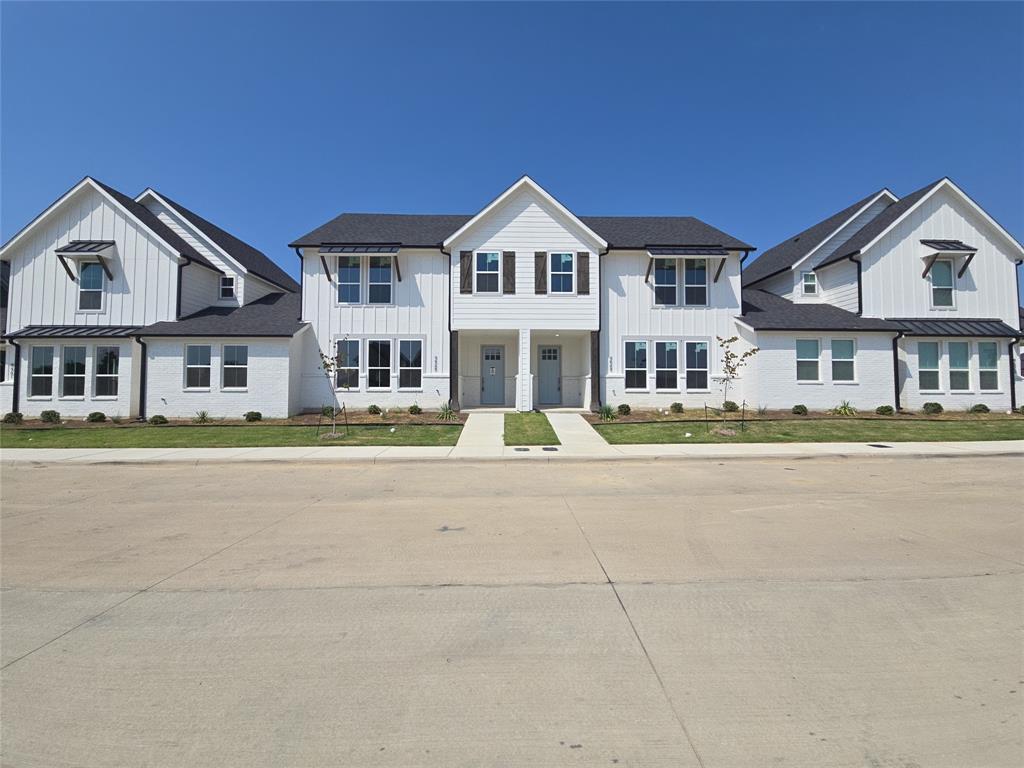
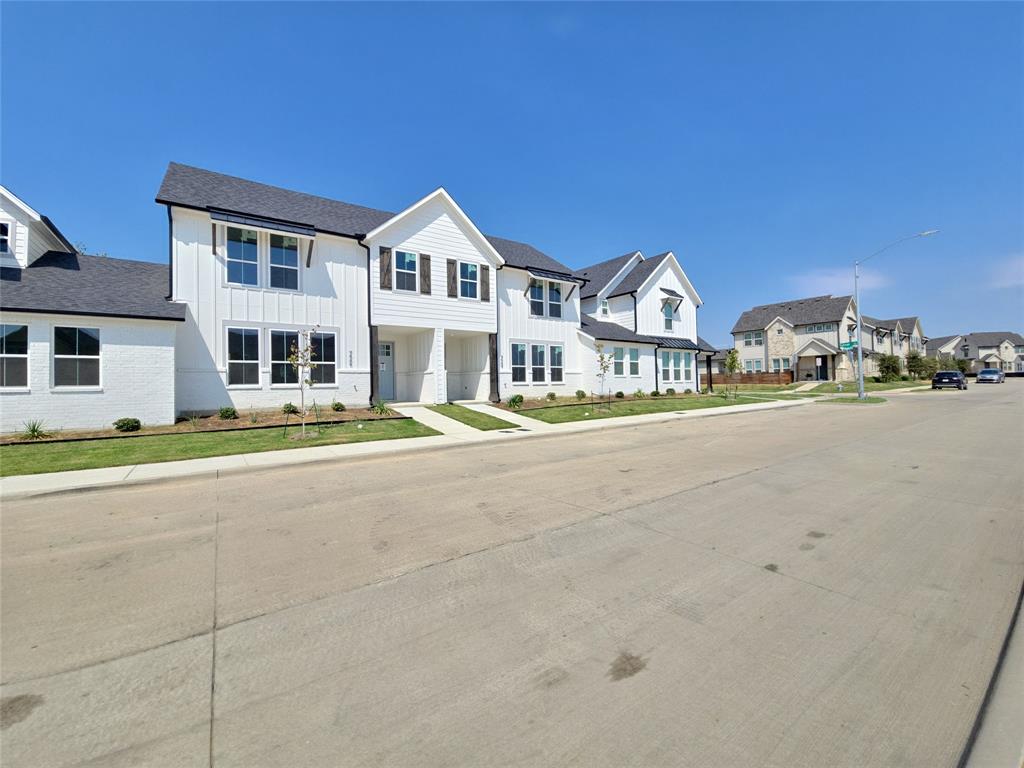
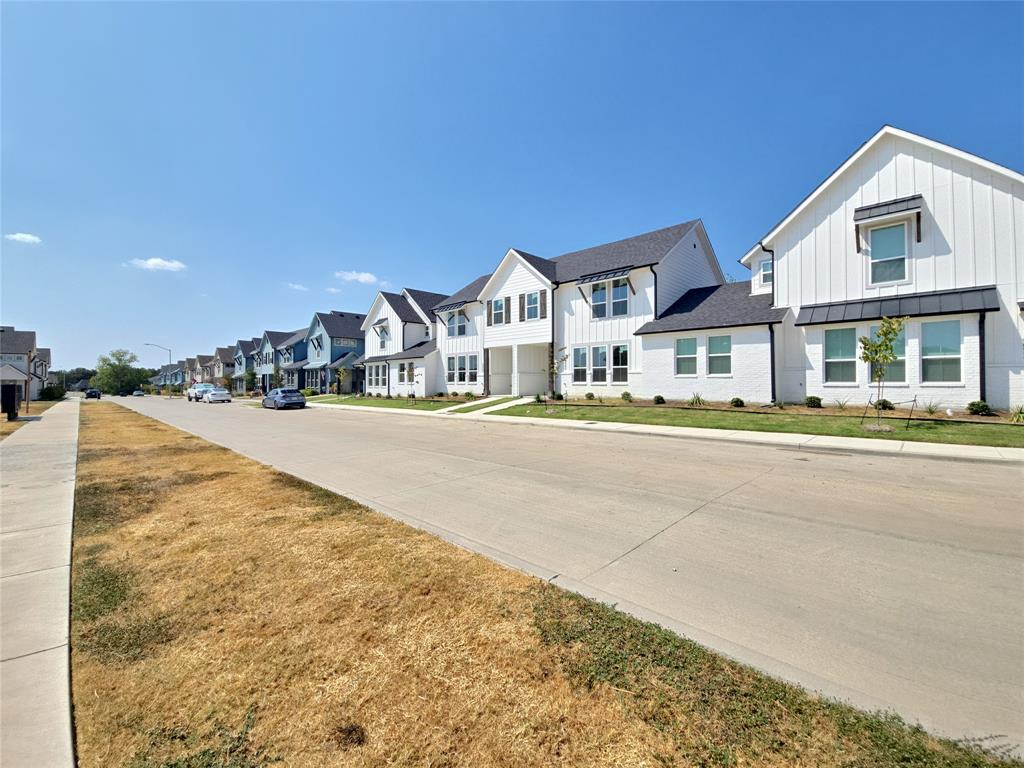
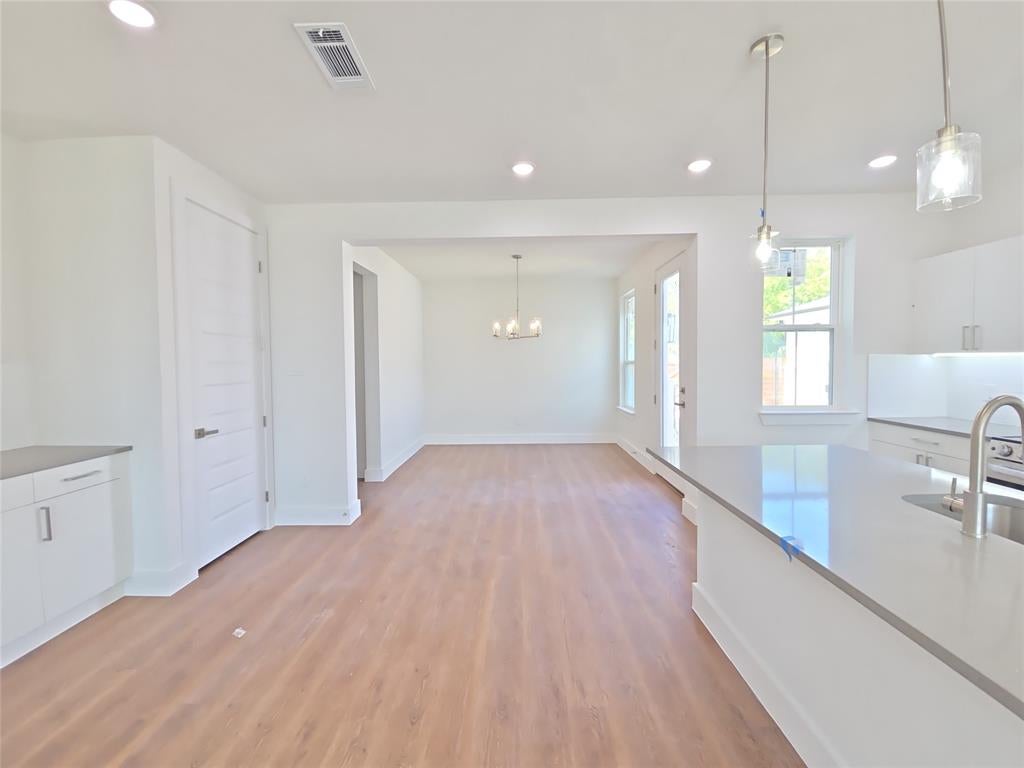
Brand-new 2026-built 3-bedroom, 2.5-bath townhome in Lake Parc Village, finished and ready for you. The open main level pairs luxury vinyl plank flooring with a kitchen made for cooking and hosting, with stone countertops, stainless steel appliances and an electric range. Upstairs, the primary suite has dual sinks, a walk-in shower and a large walk-in closet, and two more bedrooms share a full bath. Park in the 2-car attached garage with rear entry. Energy Star-qualified heating and cooling help keep utility bills down, and the 1-2-10 builder warranty protects your investment from day one. Located in Eagle Mountain-Saginaw ISD, with shopping, dining and Eagle Mountain Lake close by. Call or text to tour today. BUILDER INCENTIVE: Builder is offering a generous incentive toward buyer's allowable closing costs, prepaid expenses, interest-rate buydown, or other eligible buyer expenses. Incentive is subject to builder approval, lender, title requirements, and applicable program terms. Buyer to verify eligibility and available incentives with the builder.

Save
Ask
Tour
Hide
Share
Listing Snapshot
Price 
$337,900
Days On Site 
589 Days
Bedrooms 
3
Inside Area (SqFt) 
1,907 sqft
Total Baths 
3
Full Baths 
2
Partial Baths 
1
Lot Size 
0.0728 Acres
Year Built 
2025
MLS Number 
20866178
Status 
Active
Property Tax 
N/A
HOA/Condo/Coop Fees 
$175 monthly
Sq Ft Source 
N/A
Friends & Family
Recent Activity
2 weeks agoListing updated with changes from the MLS
8 months agoPrice changed to $337,900
2 years agoListing first seen on site
General Features
Acres 
0.0728
Attached Garage 
Yes
Foundation 
Slab
Garage 
Yes
Garage Spaces 
2
Green Energy Efficient 
AppliancesConstructionHVAC
Levels 
Two
Parking 
GarageGarage Door OpenerGarage Faces RearAttached
Property Condition 
New Construction
Property Sub Type 
Townhouse
Security 
Carbon Monoxide Detector(s)Fire AlarmSmoke Detector(s)
Sewer 
Public Sewer
Style 
Contemporary/Modern
Utilities 
Cable AvailableElectricity AvailableSewer AvailableUnderground Utilities
Water Source 
Public
Interior Features
Appliances 
DisposalElectric RangeMicrowave
Cooling 
Ceiling Fan(s)Central AirElectricENERGY STAR Qualified Equipment
Flooring 
CarpetCeramic Tile
Heating 
CentralElectricENERGY STAR Qualified EquipmentENERGY STAR/ACCA RSI Qualified Installation
Interior 
Open FloorplanPantryWalk-In Closet(s)High Speed Internet
Bath-Full 
Level - Second
Bath-Half 
Level - First
Bedroom 
Level - Second
Kitchen 
Level - FirstFeatures - Pantry
Laundry 
Level - First
Living Room 
Level - First
Master Bedroom 
Level - SecondFeatures - Walk-In Closet(s)
Save
Ask
Tour
Hide
Share
Exterior Features
Construction Details 
ConcreteFiber CementFrame
Fencing 
Wood
Lot Features 
Interior LotLandscaped
Roof 
Shingle
Community Features
Association Fee 
$175.0
Association Fee Frequency 
Monthly
School District 
Eagle MT-Saginaw ISD
Financing Terms Available 
CashConventionalVA Loan
Schools
School District
Eagle MT-Saginaw ISD
Elementary School
Eaglemount
Middle School
Wayside
High School
Boswell
Listing courtesy of Lalit Thakkar of Fathom Realty lalit4k@gmail.com


© 2020 North Texas Real Estate Information Systems. All rights reserved. Information is deemed reliable but is not guaranteed accurate by the MLS or NTREIS. The information being provided is for the consumer's personal, non-commercial use, and may not be reproduced, redistributed, or used for any purpose other than to identify prospective properties consumers may be interested in purchasing.
Last checked: 2026-10-19 11:44 PM CDT

Neighborhood & Commute
Source: Walkscore
Disclosure: Community information and market data powered by Constellation Data Labs. Information is deemed reliable but not guaranteed.
Save
Ask
Tour
Hide
Share
Scroll to Top